Save
Ask
Tour
Hide
Share
$600,000
1 Day On Site

16137 HAMPTON CROSSING DRIVE
WINTER GARDEN, FL 34787

For Sale|Single Family Residence|Active
3
Beds
3
Total Baths
3
Full Baths
2,040
SqFt
$294
/SqFt
2017
Built
Subdivision:
WATERLEIGH PH 1C
County:
Orange
Call Now: (647) 360-6433
Is this the listing for you? We can help make it yours.
(647) 360-6433
16137 HAMPTON CROSSING DRIVE16137 HAMPTON CROSSING DRIVE16137 HAMPTON CROSSING DRIVE16137 HAMPTON CROSSING DRIVE
Save
Ask
Tour
Hide
Share

Mortgage Calculator

Monthly Payment (Est.)

Enter an interest rate to see your estimated monthly payment.
Calculator powered by Showcase IDX, a Constellation1 Company. Copyright ©2026 Information is deemed reliable but not guaranteed.

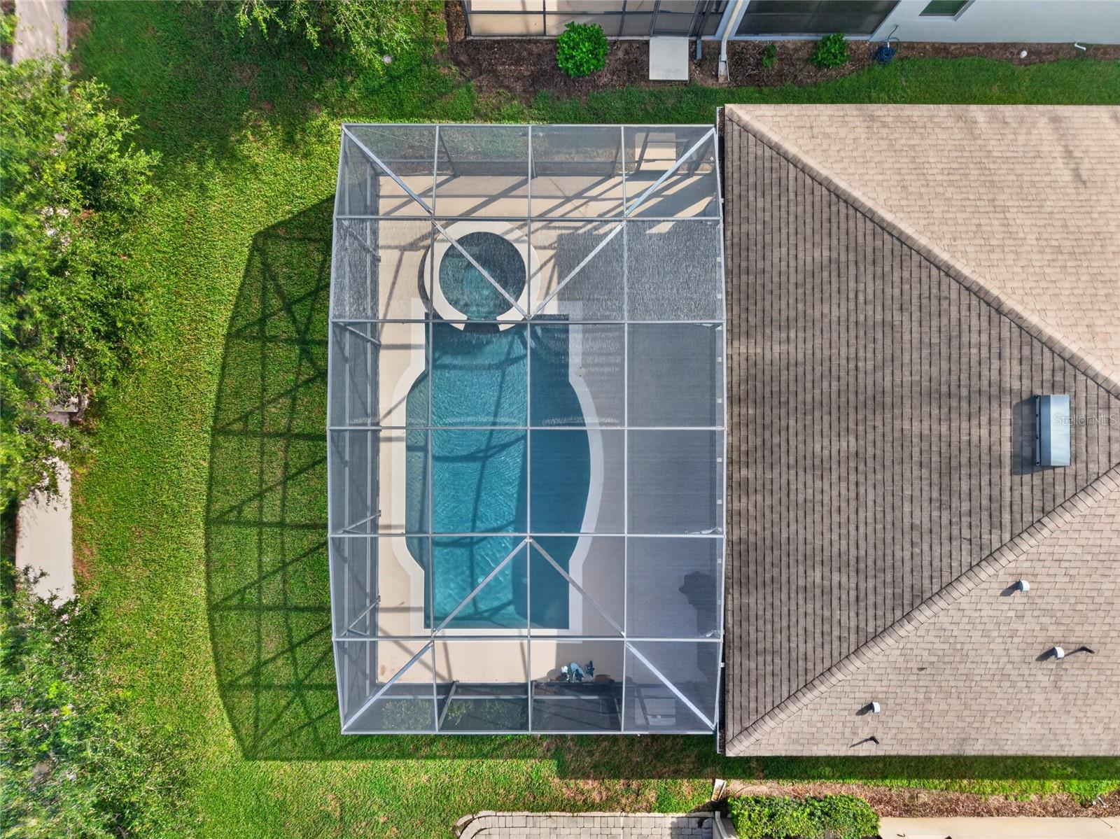
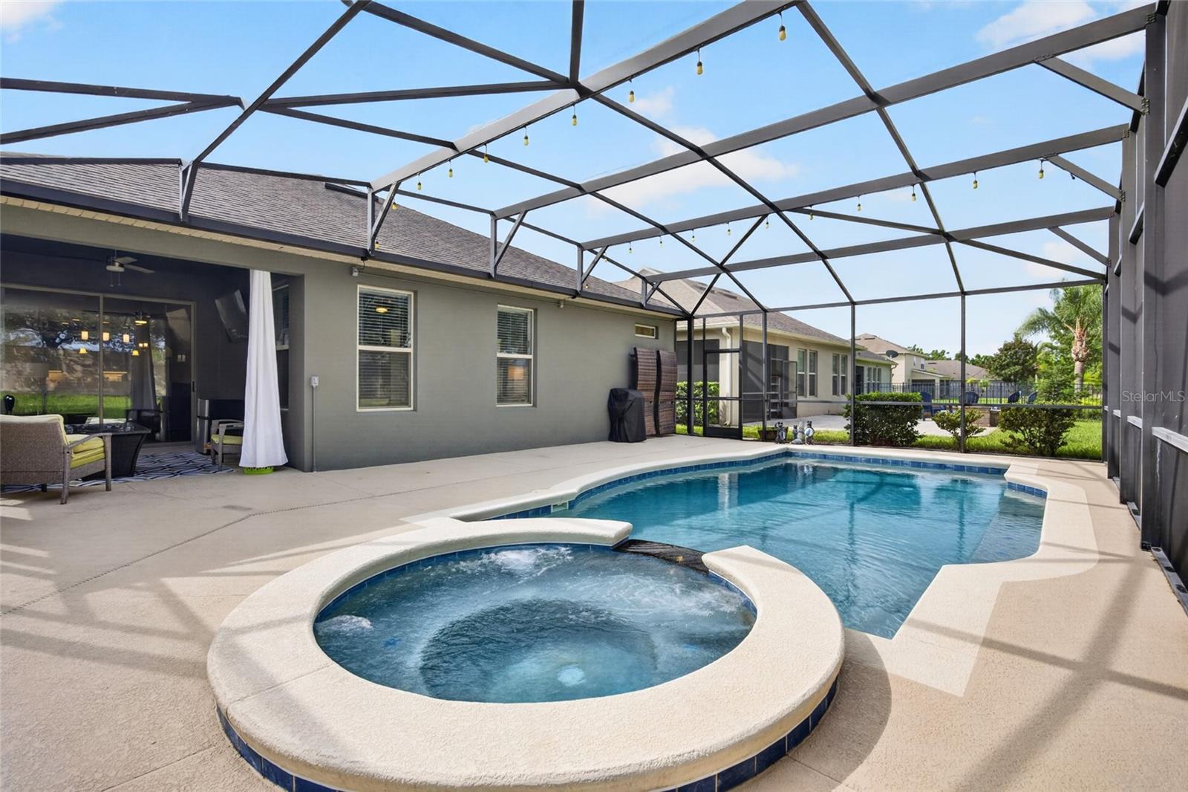
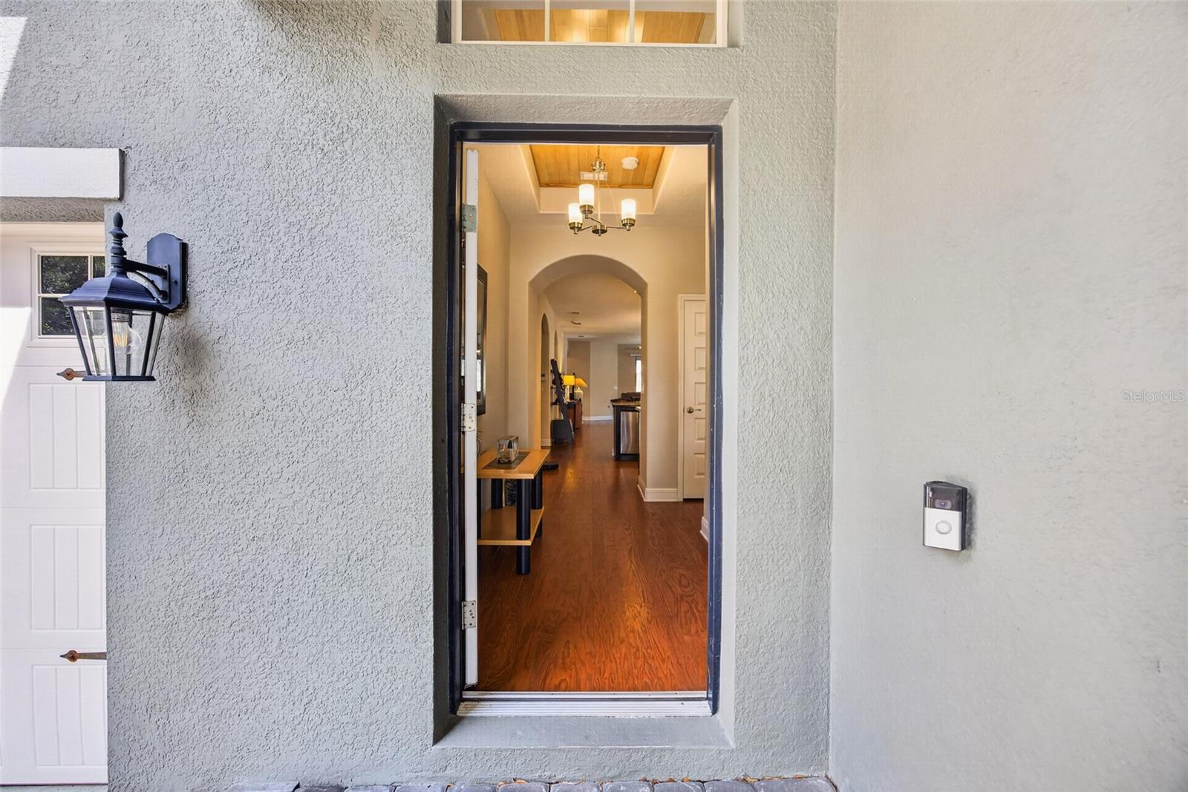
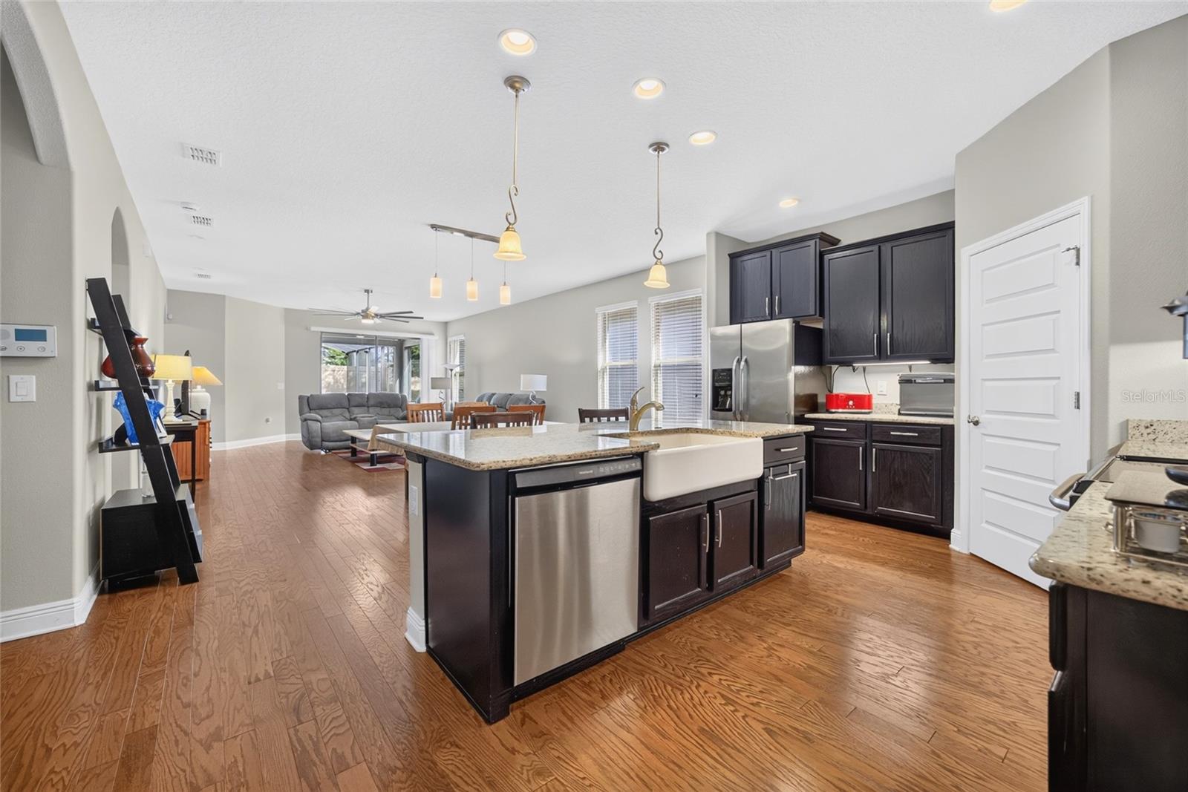
PRIVATE POOL & SPA. 3-CAR GARAGE. SINGLE-STORY LIVING. AND JUST 5.8 MILES FROM WALT DISNEY WORLD! Welcome to 16137 Hampton Crossing Drive, where your own private Florida retreat meets the resort-style lifestyle of WATERLEIGH in HORIZON WEST—Winter Garden’s highly desirable newer community corridor. This beautifully maintained DR Horton Arbor floor plan offers 3 BEDROOMS, 3 FULL BATHS and an OVERSIZED 3-CAR TANDEM GARAGE, all thoughtfully arranged across 2,040 square feet on one level. Step inside to a bright, OPEN, SPLIT-BEDROOM FLOOR PLAN with high ceilings, engineered HARDWOOD FLOORING and an easy flow from the kitchen through the dining and living areas. The SPACIOUS kitchen is truly the heart of the home, featuring STONE COUNTERS, abundant cabinetry, stainless steel appliances, a large island with seating and a farmhouse-style sink. The privately positioned PRIMARY SUITE features a tray ceiling, walk-in closet and spacious ENSUITE BATH with DUAL VANITIES and an oversized walk-in shower. Two additional bedrooms and two full baths provide plenty of flexibility for guests, a home office or whatever fits your lifestyle. Then step outside—and this home really starts to show off. The COVERED LANAI opens to a fully SCREENED OUTDOOR RETREAT with your own HEATED SALTWATER POOL AND SPA, generous pool deck and space to relax, entertain or simply ENJOY FLORIDA LIVING year-round. In WATERLEIGH, your backyard is only the beginning. Community amenities include a CLUBHOUSE, RESORT-STYLE POOL, FITNESS CENTER, DOG PARK, PLAYGROUND, sidewalks and access to LAKE HICKORY NUT with fishing opportunities and a community pier. EVEN BETTER—INDIVIDUAL HOMEOWNER LAWN CARE IS INCLUDED, leaving you more time to enjoy everything about this home and community. All of this in HORIZON WEST, one of Central Florida’s most desirable newer communities, and only 5.8 MILES FROM WALT DISNEY WORLD, with shopping, dining, entertainment and major roadways nearby. Your own PRIVATE POOL and SPA, resort-style community amenities AND someone else takes care of the lawn? WELCOME to Florida living!

Save
Ask
Tour
Hide
Share
Listing Snapshot
Price 
$600,000
Days On Site 
1 Day
Bedrooms 
3
Inside Area (SqFt) 
2,040 sqft
Total Baths 
3
Full Baths 
3
Partial Baths 
N/A
Lot Size 
0.15 Acres
Year Built 
2017
MLS® Number 
G5117862
Status 
Active
Property Tax 
$6,009
HOA/Condo/Coop Fees 
$341.5 monthly
Sq Ft Source 
Public Records
Friends & Family
Recent Activity
12 hours agoListing updated with changes from the MLS®
yesterdayListing first seen on site
General Features
Acres 
0.15
Attached Garage 
Yes
Direction Faces 
Southeast
Foundation 
Slab
Garage 
Yes
Garage Spaces 
3
Levels 
One
Parking 
Garage Door OpenerOversizedTandemAttached
Pets 
Cats OKDogs OKYes
Property Sub Type 
Single Family Residence
Security 
Secured Garage/ParkingSmoke Detector(s)
Sewer 
Public Sewer
SqFt Total 
2935
Style 
Florida
Utilities 
Cable AvailableCable ConnectedElectricity AvailableElectricity ConnectedSewer AvailableSewer ConnectedUnderground UtilitiesWater AvailableWater Connected
Water Source 
Public
Zoning 
P-D
Interior Features
Appliances 
Convection OvenCooktopDishwasherDisposalElectric Water HeaterExhaust FanMicrowaveRange HoodRefrigeratorWater Softener
Cooling 
Central Air
Flooring 
CarpetCeramic TileHardwood
Furnished 
Unfurnished
Heating 
Electric
Interior 
Open FloorplanStone CountersTray Ceiling(s)Walk-In Closet(s)
Laundry Features 
Electric Dryer HookupInsideWasher Hookup
Spa 
Yes
Window Features 
Aluminum FramesBlinds
Bedroom 1 
Dimensions - 13x11Level - First
Bedroom 2 
Dimensions - 12x8Level - First
Family Room 
Dimensions - 19x17Level - First
Kitchen 
Dimensions - 13x11Level - FirstFeatures - Kitchen Island, Pantry, Stone Counters
Master Bathroom 
Level - FirstFeatures - Double Vanity, Stone Counters
Master Bedroom 
Dimensions - 18x15Level - First
Save
Ask
Tour
Hide
Share
Exterior Features
Construction Details 
BlockStucco
Lot Features 
Level
Patio And Porch 
CoveredEnclosedFront PorchPatioRear PorchScreened
Pool Features 
GuniteHeatedIn GroundSalt WaterScreen EnclosureTilePrivate
Private Pool 
Yes
Roof 
Shingle
Spa 
Yes
Spa Features 
HeatedIn Ground
Waterfront Features 
LAKE HICKORY NUT
Windows/Doors 
Aluminum FramesBlinds
Community Features
Accessibility Features 
Accessible EntranceAccessible Hallway(s)Accessible Central Living AreaCentral Living Area
Association Amenities 
ClubhouseFitness CenterParkPlaygroundPool
Association Fee 
$341.5
Association Fee Frequency 
Monthly
Community Features 
ClubhouseFitness CenterPlaygroundPoolSidewalksStreet Lights
MLS Area 
34787 - Winter Garden/Oakland
Township 
23
Financing Terms Available 
CashConventionalFHAVA Loan
Roads 
Paved
Schools
School District
Unknown
Elementary School
Panther Lake Elementary
Middle School
Water Spring Middle
High School
Horizon High School
Listing courtesy of CHELSEA & COMPANY REALTY (407) 701-7915


Listing information is provided by Participants of the Stellar MLS. IDX information is provided exclusively for personal, non-commercial use, and may not be used for any purpose other than to identify prospective properties consumers may be interested in purchasing. Information is deemed reliable but not guaranteed. Properties displayed may be listed or sold by various participants in the MLS Copyright 2026, Stellar MLS.
Last checked: 2026-09-21 07:06 PM EDT

Neighborhood & Commute
Source: Walkscore
Disclosure: Community information and market data powered by Constellation Data Labs. Information is deemed reliable but not guaranteed.
Save
Ask
Tour
Hide
Share